What Size Air Conditioner Do You Actually Need? A Melbourne Room by Room Guide
Getting air conditioner sizing wrong is expensive twice over. Too small and it runs constantly, struggles on the 35 degree days, and wears out early. Too large and you have paid for capacity you never use, and the room temperature swings instead of holding steady because the unit is switching on and off rather than running a steady cycle.
Here is how sizing actually works, and where the simple guides fall short.
The rule of thumb, and its limits
The trade shorthand most people find online is roughly 120 to 150 watts of cooling capacity per square metre of room, adjusted up or down for ceiling height, insulation, window area and which way the room faces. A 20 square metre living room might land somewhere around a 2.5 to 3.5kW unit on that basis alone.
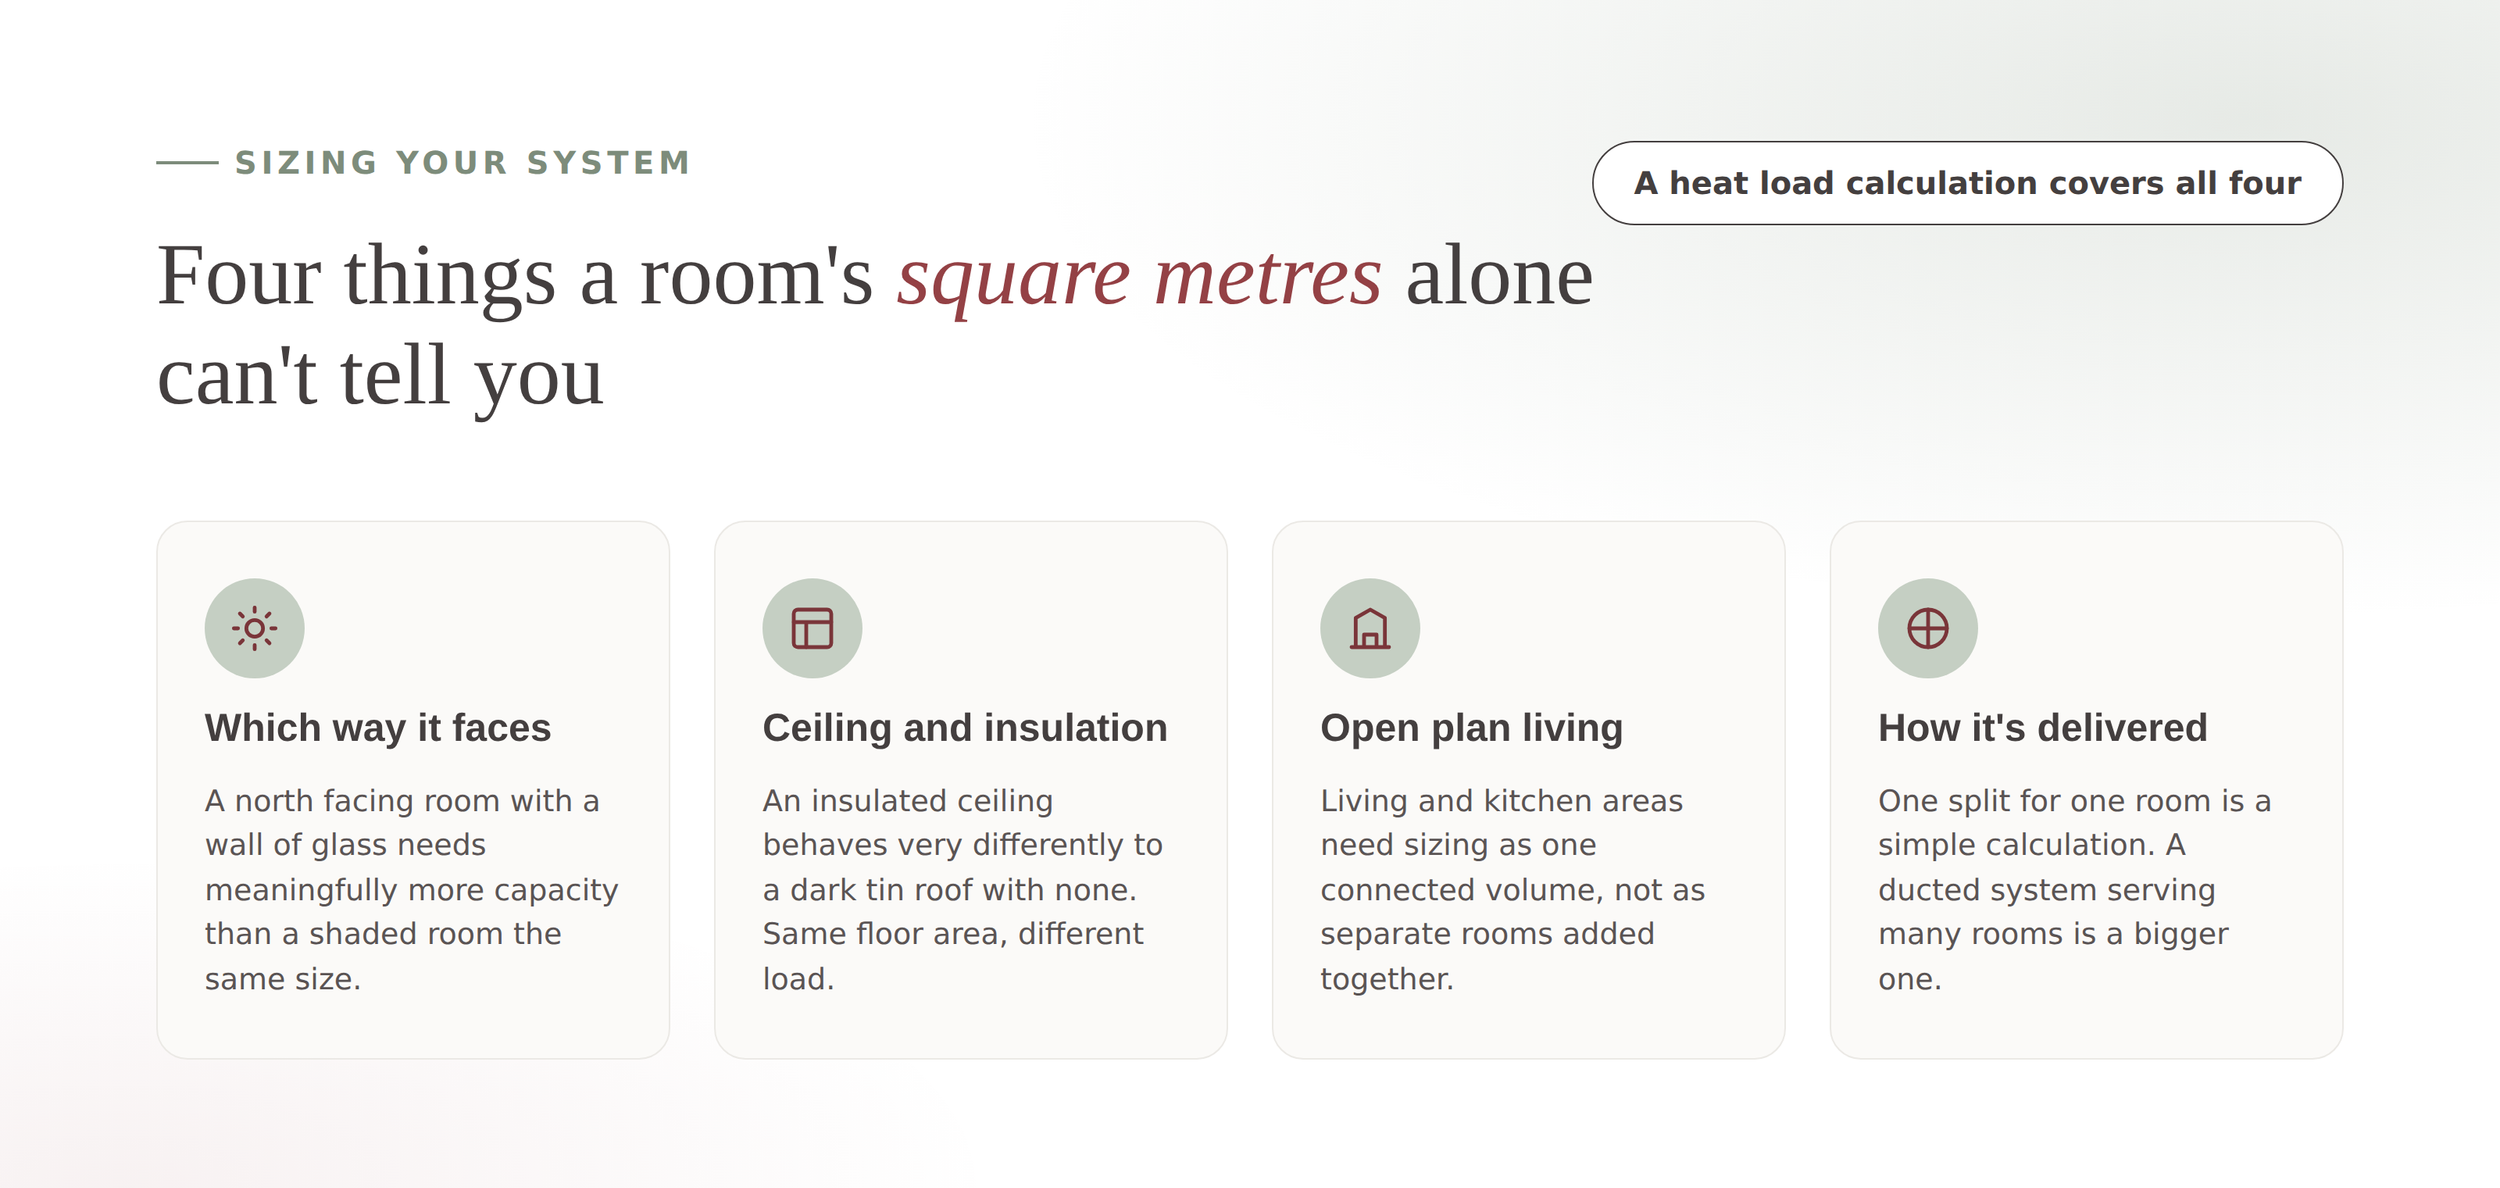
That rule of thumb is a starting point for a conversation, not a sizing method. It ignores the things that actually move the number in a real home: a north facing room with a wall of glass needs meaningfully more capacity than a shaded south facing room the same size. A room under an insulated ceiling behaves differently to one under a dark tin roof with no insulation. Open plan living and kitchen areas need to be sized as one connected volume, not room by room.
What a proper heat load calculation actually accounts for
A heat load calculation is the trade term for doing this properly. It factors in floor area, ceiling height, insulation levels, window size and orientation, and how the room is actually used, before landing on a capacity. For a whole home ducted system, this typically lands in the 7 to 16kW range for a standard Melbourne house, but the only way to know where your home sits in that range is to have someone measure it, not guess from a room dimension.
This matters most for two situations. Open plan living areas, because undersizing here means the system never quite catches up on a hot day. And renovated or extended homes, because the insulation and glazing in an addition is often different to the original build, which throws off any rule of thumb based on the home's total floor area.
Split, bulkhead or ducted changes the sizing conversation too
Sizing is not just about how many kilowatts. It is also about how that capacity gets delivered.
[Insert image block here: img2-split-vs-ducted.png]
A single split system heats and cools the room it is installed in, so sizing is a fairly contained calculation for that one space. A ducted system serves multiple rooms from one indoor unit, so the calculation has to account for which rooms run together, whether you are zoning the system so unused rooms are not being conditioned unnecessarily, and how the ductwork run itself affects delivered capacity at each vent. Undersizing a ducted system is a more expensive mistake to fix after the fact than undersizing a single split, because it usually means redoing ductwork rather than swapping one unit.
The honest answer
There is no shortcut that replaces someone assessing your actual rooms. Room size gets you in the right ballpark. Getting the number right, so you are not paying to run an oversized system or living with one that cannot keep up on the worst days of summer, means having it measured properly.
Not sure what size system your home actually needs? Get a Free Assessment, or call 1300 139 177.